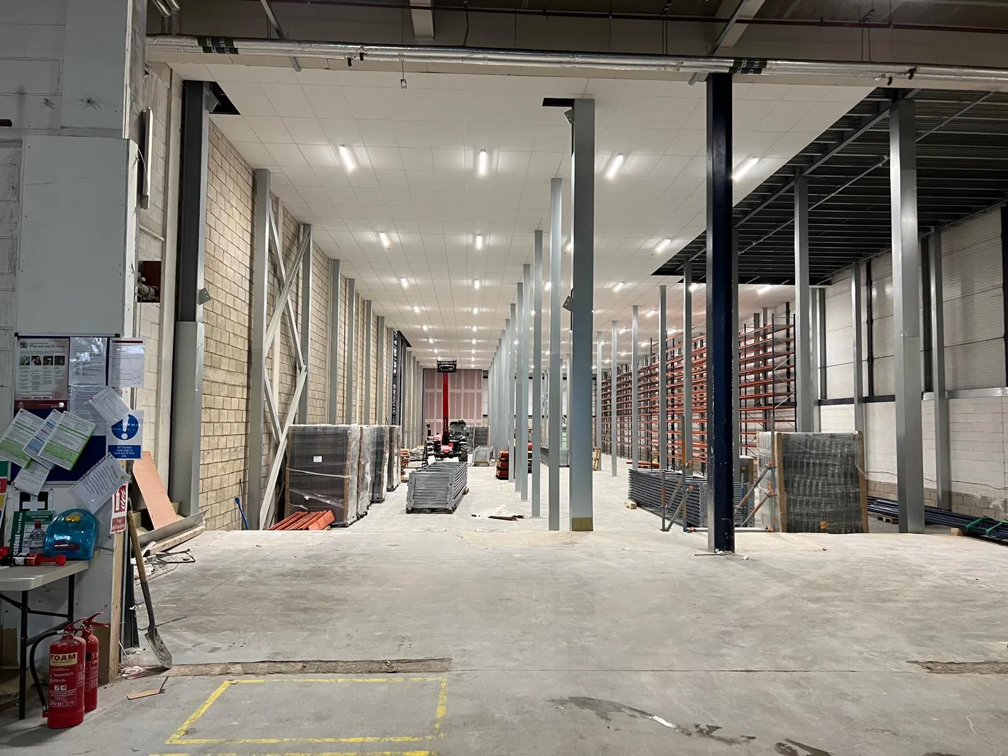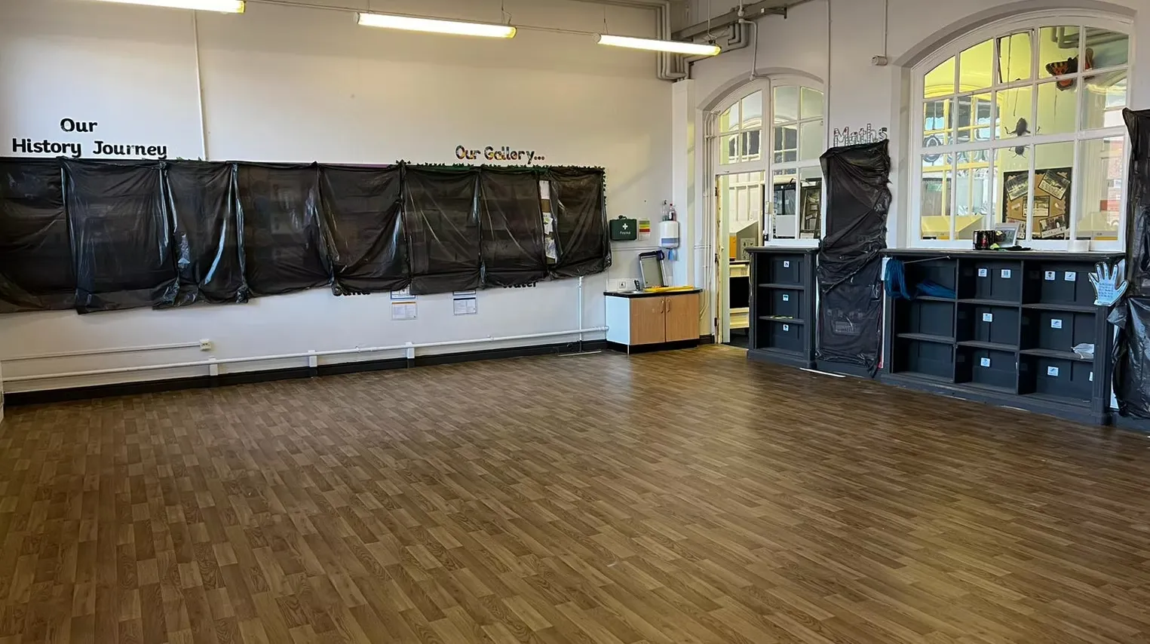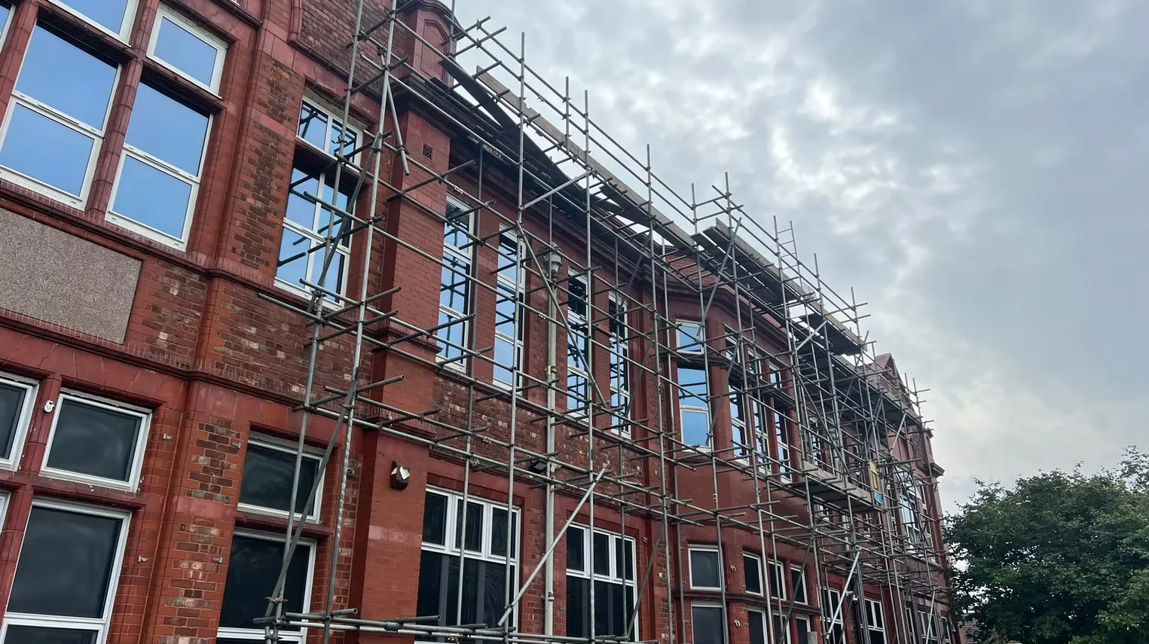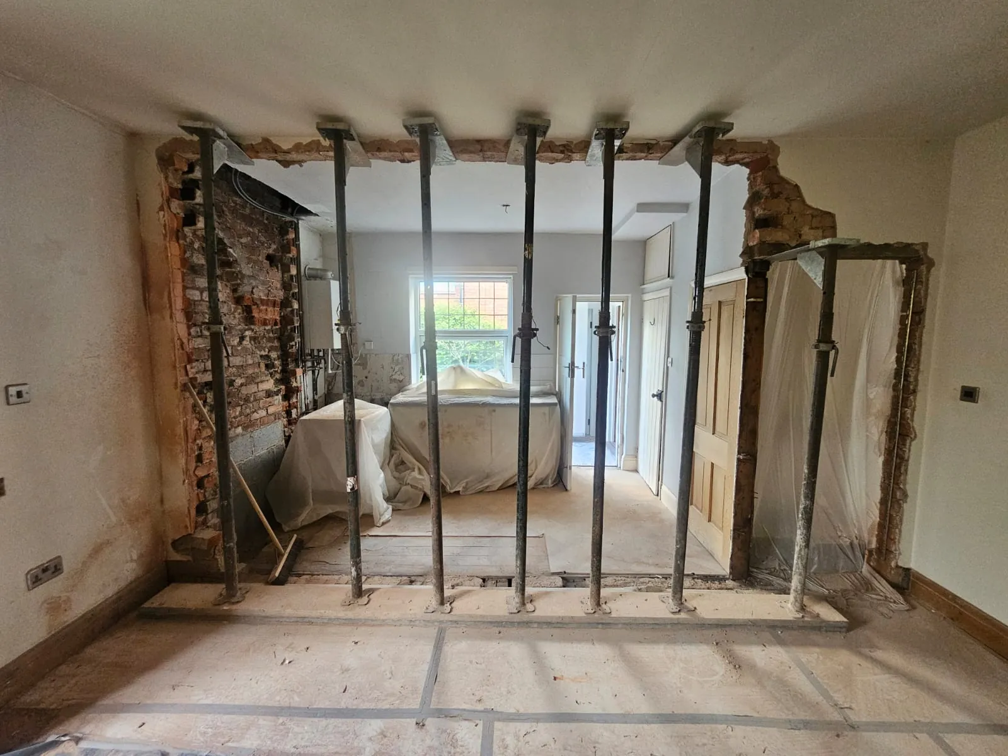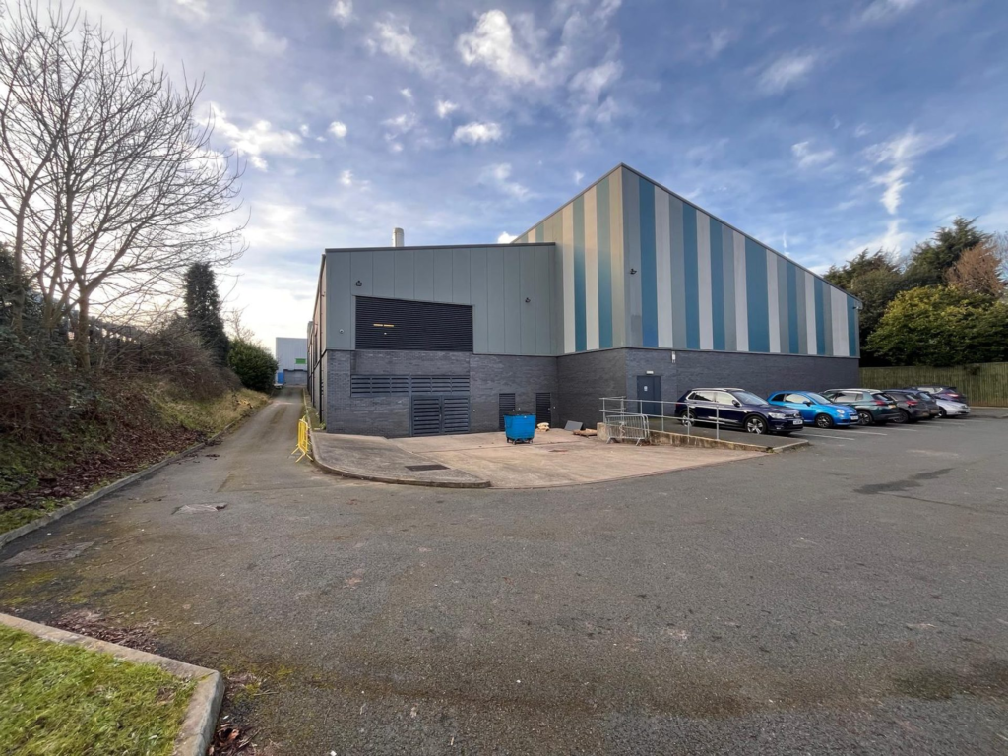
WHL Projects delivers complete new-build warehouse and industrial construction projects, from early planning and enabling works through to final handover. Our team can manage the full construction process, creating durable, practical spaces designed around storage, logistics, manufacturing or operational use.
From steel-frame buildings and groundworks to cladding, roofing, M&E and loading infrastructure, we focus on delivering high-performing industrial spaces that meet commercial, operational and compliance requirements.
Our new-build warehouse construction services can include:
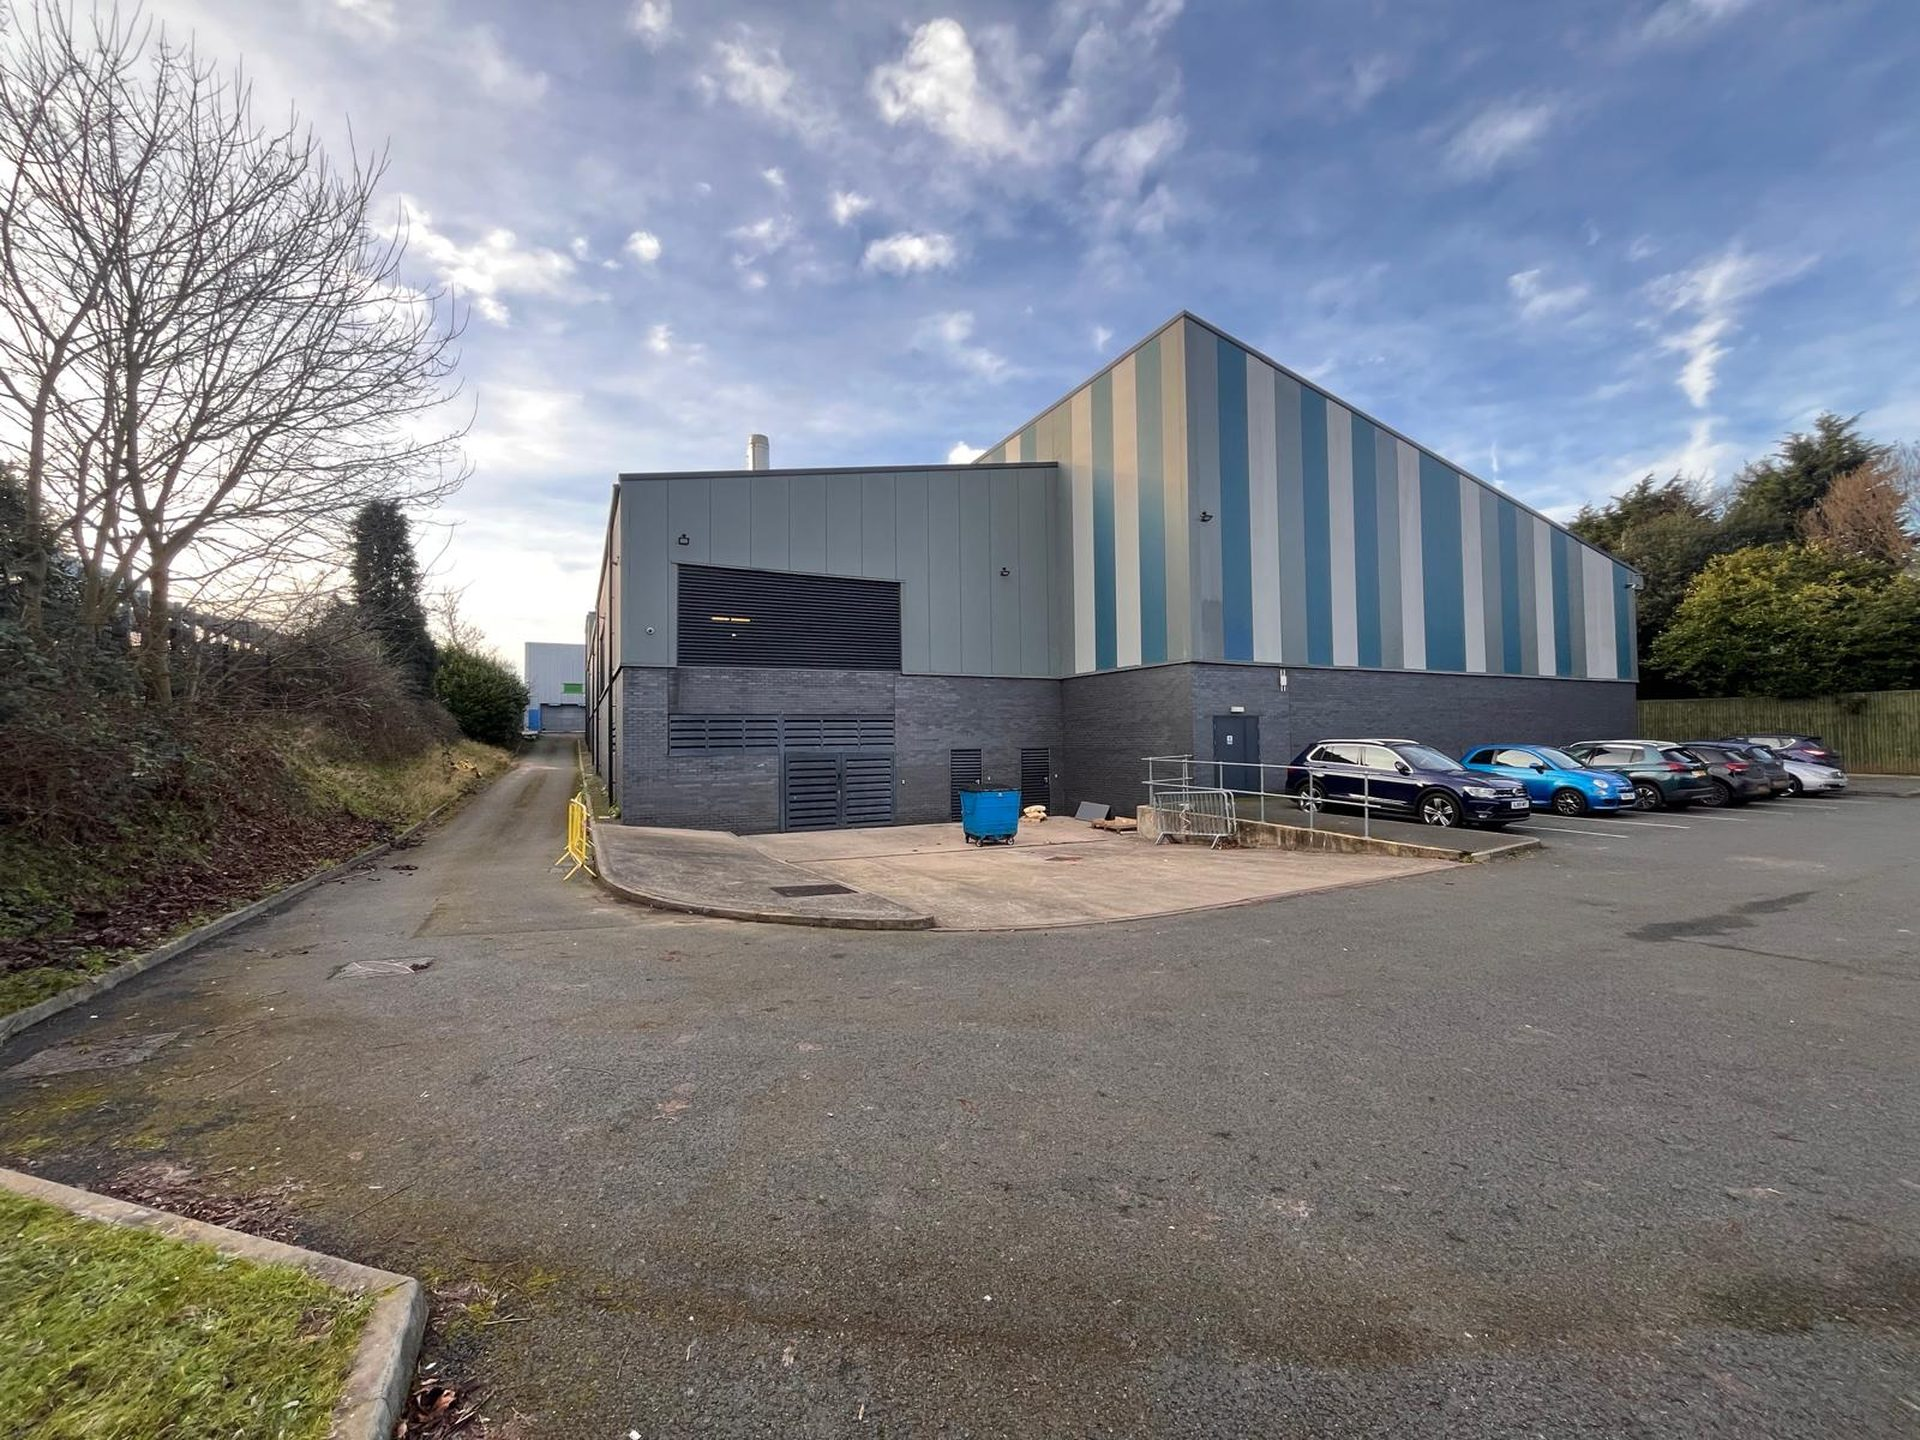
- Steel-frame and portal-frame buildings
- Groundworks, foundations and drainage
- Ground-bearing slabs and heavy-duty concrete floors
- External yards, service areas and vehicle access routes
- Cladding, roofing and external envelope systems
- Office, welfare and staff accommodation
- Mechanical and electrical installations
- Fire protection and compliance works
- Loading bays, dock areas and logistics infrastructure
Whether you are developing a small industrial unit or a larger warehouse facility, WHL Projects provides practical construction expertise and clear project management from start to finish.
M&E and Services
We integrate mechanical, electrical and sprinkler installations during warehouse construction, refurbishment and fit-out projects to reduce interface issues later in the programme. This early coordination helps ensure that services are properly planned around the building fabric, operational layout and long-term use of the space.
All electrical works are delivered by NICEIC-certified contractors, mechanical installations are Gas Safe-registered, and fire systems are coordinated to comply with BS 5839 and BS 5306 where applicable. WHL Projects also coordinates third-party commissioning to provide complete as-built documentation, warranties and handover information at completion.