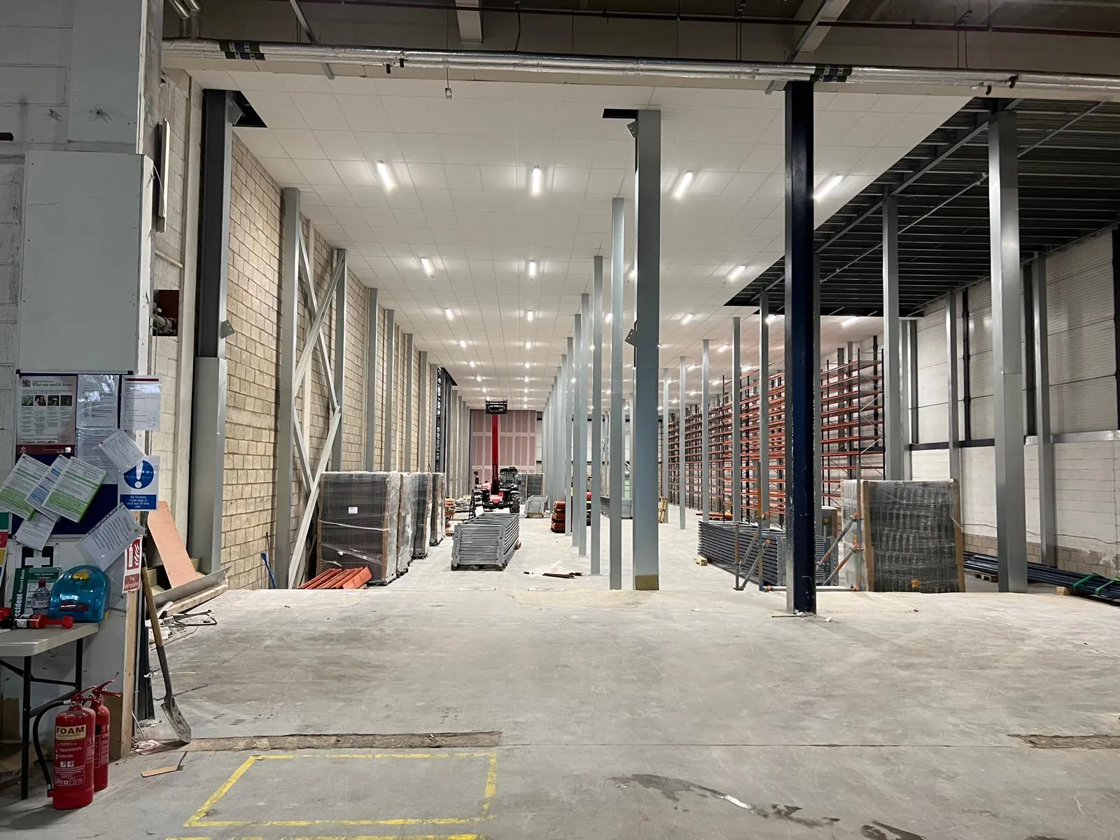
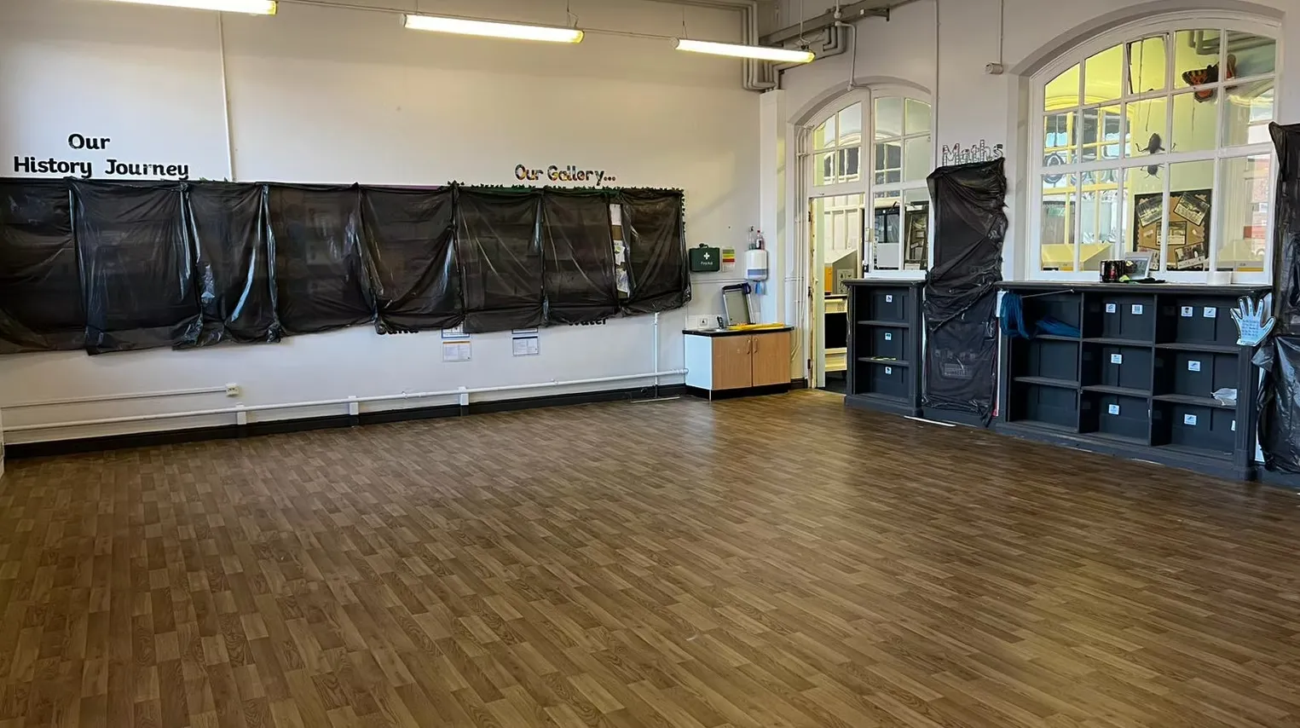
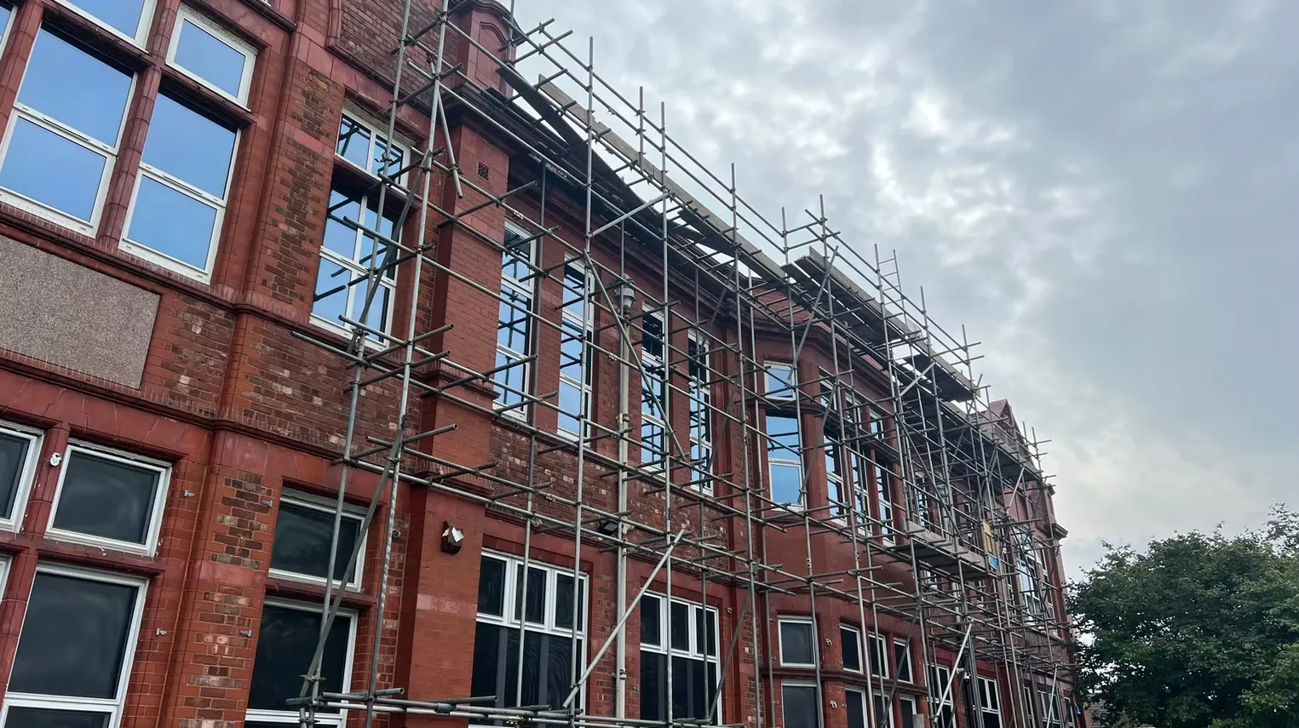
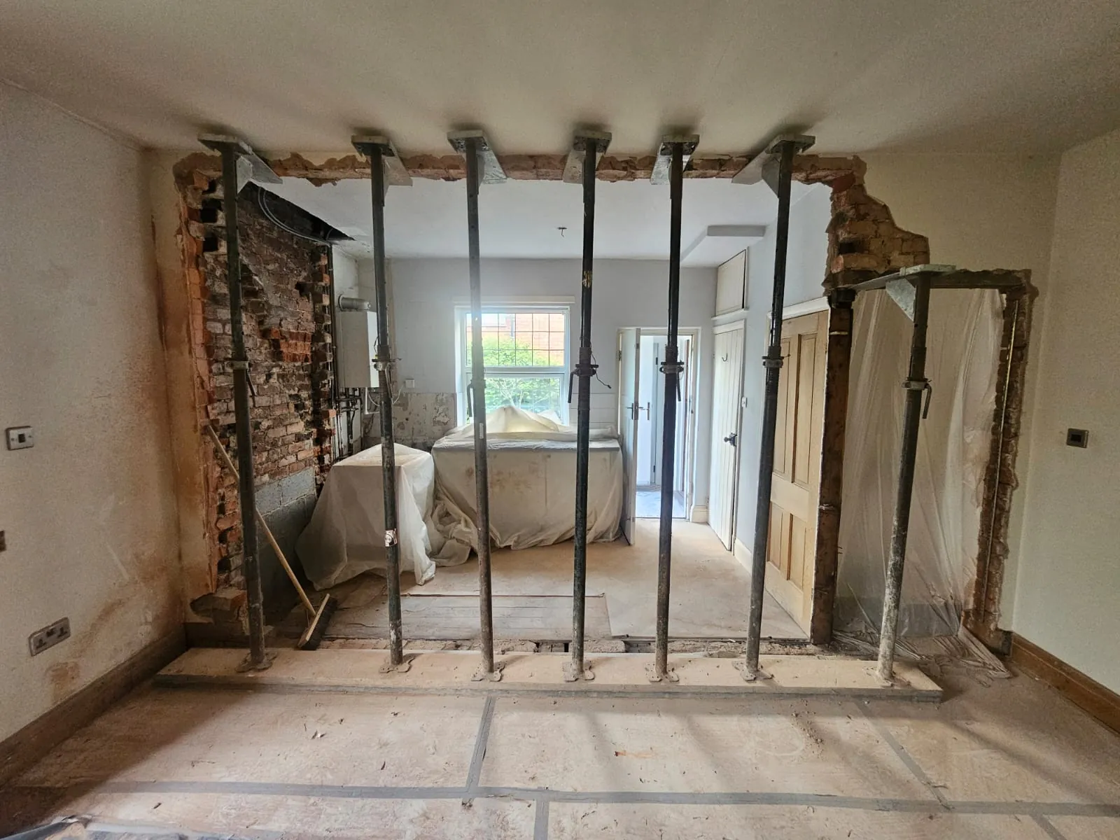
WHL Projects supports clients adapting warehouse and industrial spaces for new uses, changing operational needs and increased capacity.
Whether converting a shell unit into a functional workspace, reconfiguring an existing warehouse, adding office and welfare accommodation, or preparing a building for a specialist operational environment, our team delivers practical fit-out solutions planned around the way the space needs to work.
We can coordinate the building fabric, internal layout, services, finishes and compliance requirements needed to transform industrial units into efficient, safe and usable facilities.
We can adapt warehouse and industrial spaces for:
- Manufacturing operations
- Storage optimisation
- Distribution centres
- Trade counters
- Cold storage facilities
- Last-mile logistics hubs
- Specialist operational environments
- Office, welfare and staff accommodation
- Mezzanine-supported layouts
- Racking, loading and circulation requirements
From initial layout planning through to delivery, WHL Projects helps clients make better use of their industrial space while keeping safety, programme and long-term performance at the centre of the project.
M&E and Services
We integrate mechanical, electrical and sprinkler installations during warehouse construction, refurbishment and fit-out projects to reduce interface issues later in the programme. This early coordination helps ensure that services are properly planned around the building fabric, operational layout and long-term use of the space.
All electrical works are delivered by NICEIC-certified contractors, mechanical installations are Gas Safe-registered, and fire systems are coordinated to comply with BS 5839 and BS 5306 where applicable. WHL Projects also coordinates third-party commissioning to provide complete as-built documentation, warranties and handover information at completion.