Structural Design and Planning
The initial stage involved a detailed structural assessment carried out by WHL Engineering. Load paths and roof support were carefully analysed to determine the correct specification of steelwork. We prepared full design calculations and construction drawings, which were submitted to Building Control for approval prior to site commencement.
Key design features included:
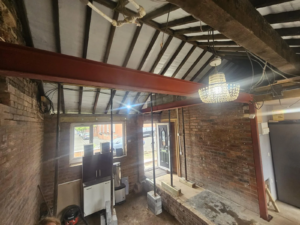
- RSJs to span the open-plan area
- A structural steel column to support intersecting beams
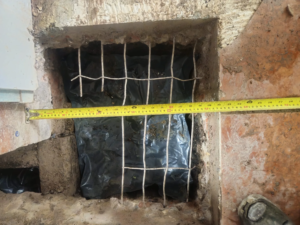
- A reinforced concrete pad to transfer point loads safely to the ground
Temporary Works and Demolition
Prior to steel installation, temporary acrow props and strongboys were positioned to support the existing roof and walls. Once stable, we carefully removed sections of internal masonry, exposing the required openings while protecting the integrity of the remaining structure.
Steel Installation and Foundation Works
- A reinforced concrete pad was excavated and cast beneath the column location, ensuring correct depth and bearing capacity.
- Structural steel beams were installed using precision alignment and fixed with bolted connections and bearing plates.
- A vertical steel column was secured to the pad foundation, joining the two primary beams to provide centralised support for the new open span.
Inspection and Compliance
Throughout the works, we liaised closely with the local Building Control inspector. All critical stages – including pad foundation preparation, steel placement, and final fixing – were reviewed and signed off to confirm full compliance with structural and safety standards.